FAMILY SELECTOR / 01
Residential
Match the module to usable roof area, mounting requirements and the electrical design.
- Usable roof area
- Mounting interfaces
- Electrical design

01 / THE PRODUCT COLLECTION
Select a family. Then define the exact model for your project.
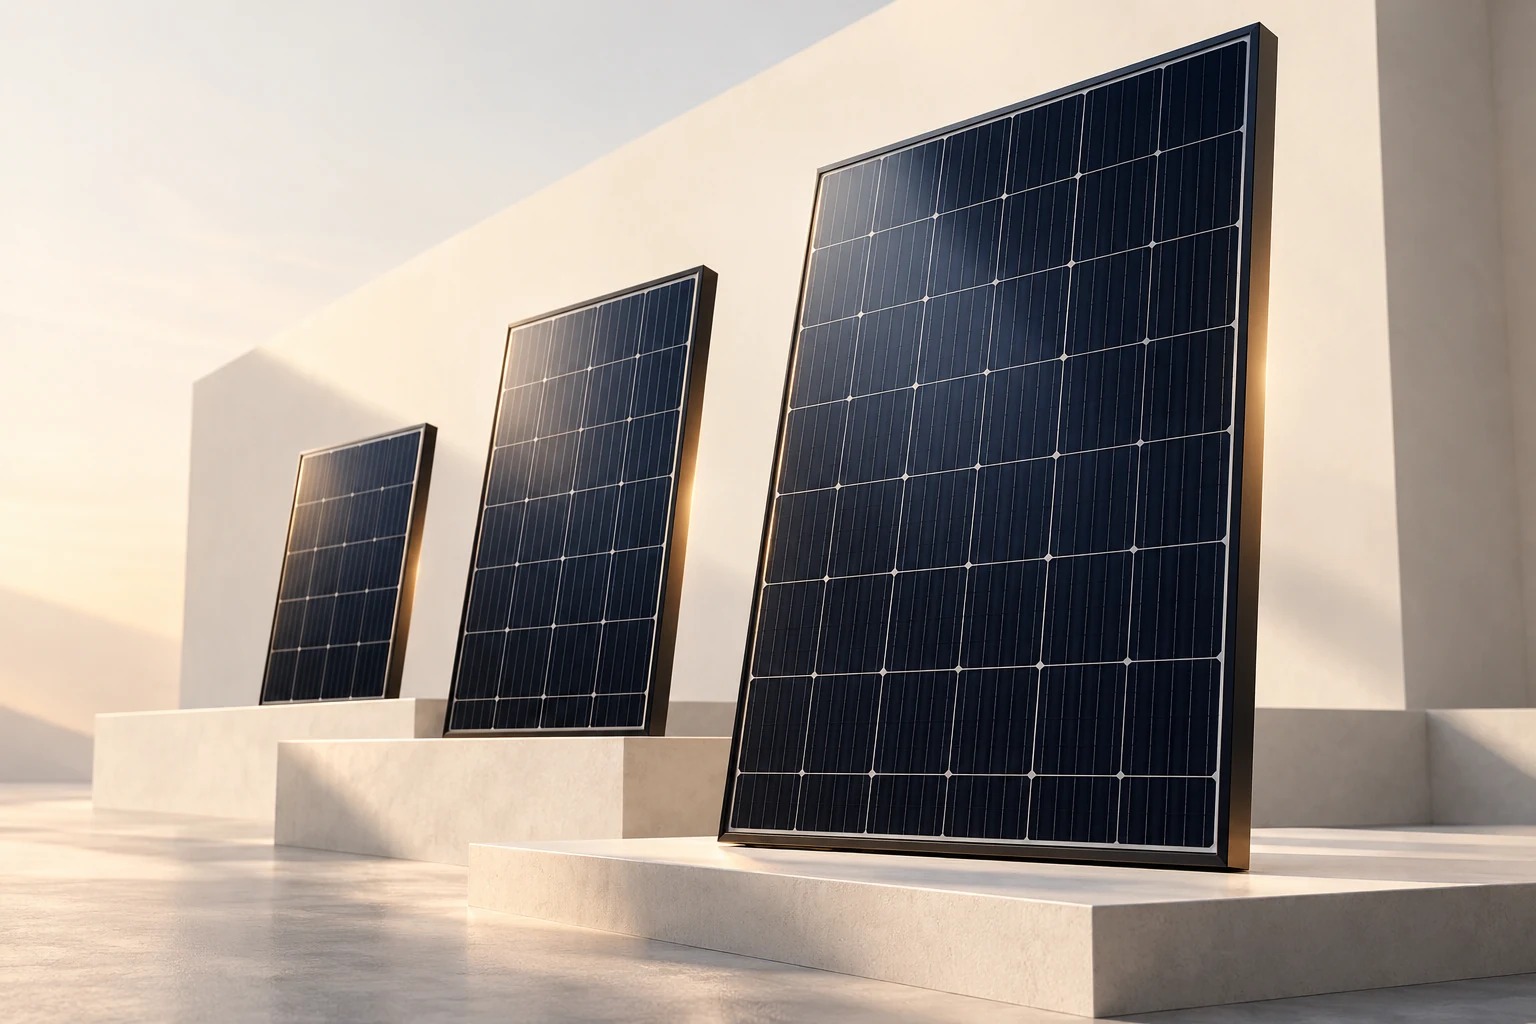
Concept product study. Relative sizes and appearances do not define released models.
02 / OPERATING ENVIRONMENTS
One project brief. Different questions for every environment.
PROJECT LENS / 01
Bring the project capacity, array design, destination and delivery sequence.
PROJECT LENS / 02
Bring the facility load profile, usable area, mounting approach and project schedule.
PROJECT LENS / 03
Bring the campus power plan, growth phases and onsite or offsite generation opportunity.
PROJECT LENS / 04
Bring the critical loads, grid conditions, islanding needs and commissioning window.
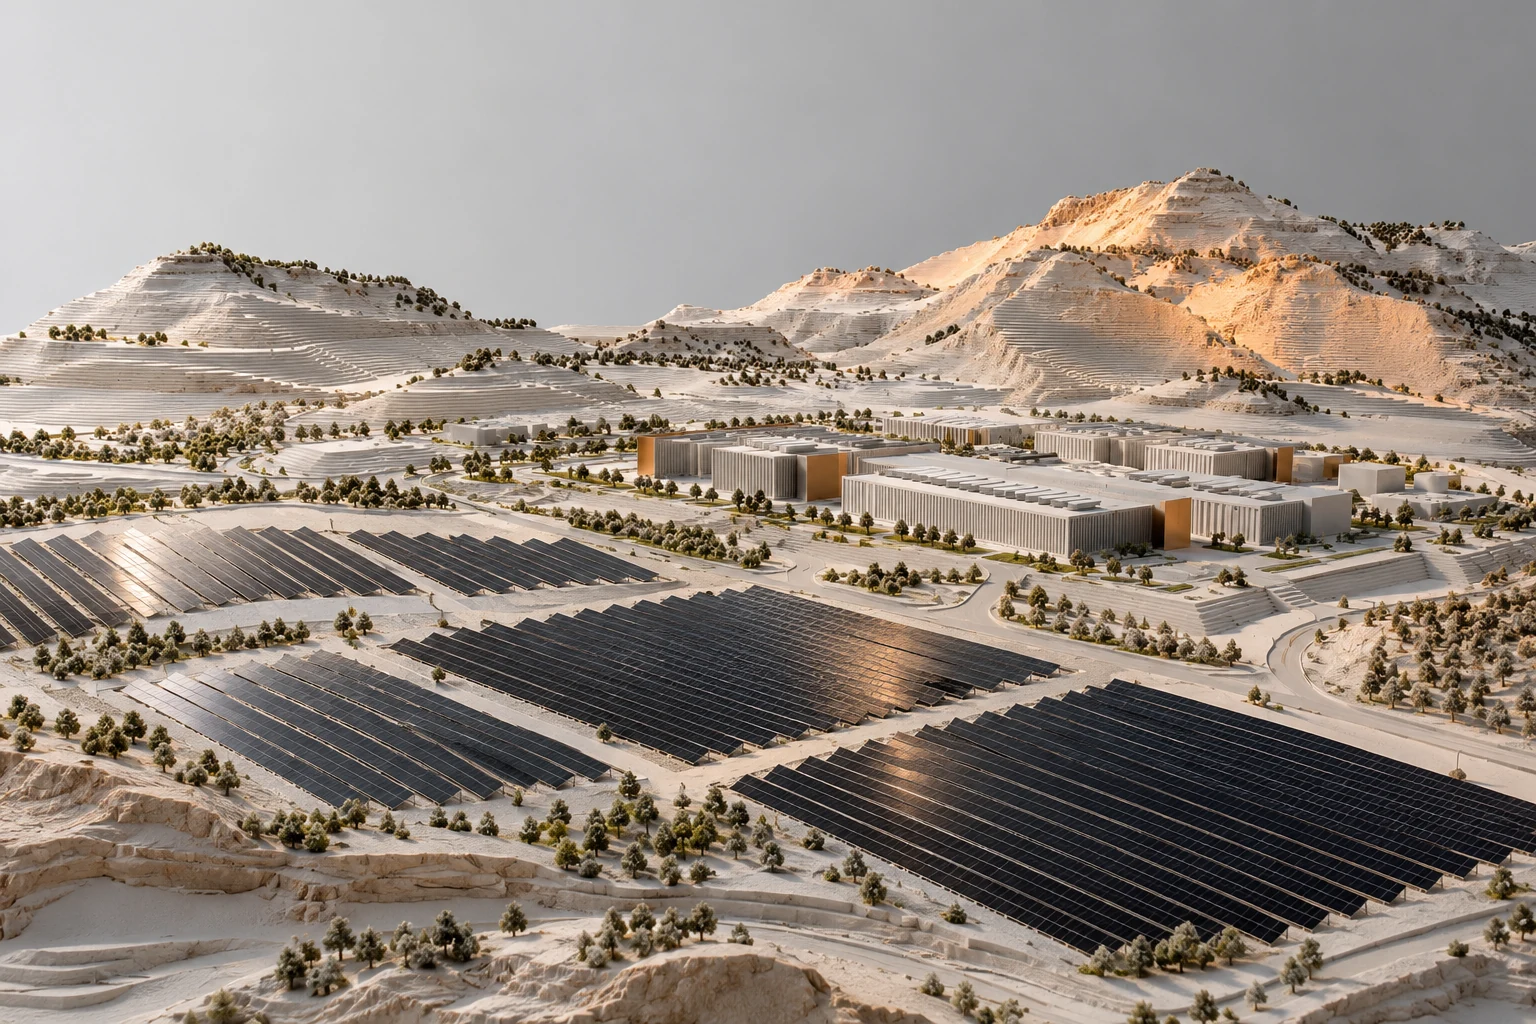
Concept architectural maquette. Not a completed Energy America project or a turnkey system offer.
03 / BENEATH THE SURFACE
Understand the form, the interfaces and the evidence behind the selection.
ARCHITECTURE EXPLORER / 01
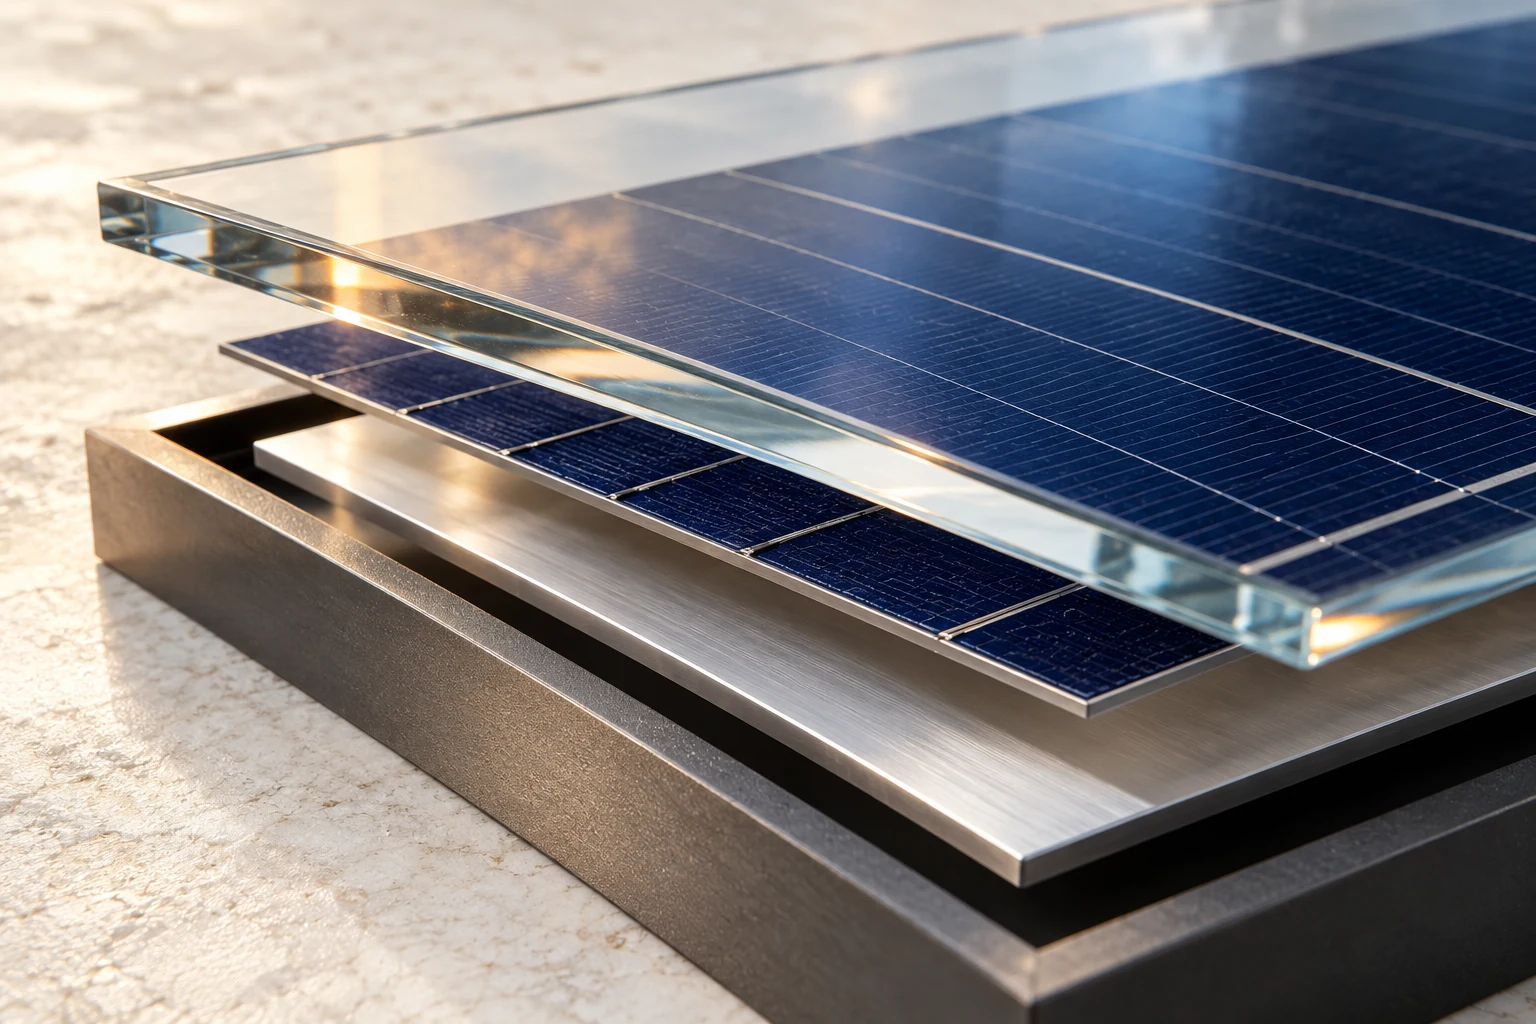
Review optical protection, glass construction and the operating environment against the exact product record.
ARCHITECTURE EXPLORER / 02
Connect cell layout and interconnection to the selected electrical configuration.
ARCHITECTURE EXPLORER / 03
Check frame, mounting, connectors and handling against the installation design.
Illustrative material architecture. This is not a released Selenium layer stack or bill of materials.
04 / FROM SPECIFICATION TO SHIPMENT
Connect the article, the route and the evidence for your order.
FOLLOW THE ORDER RECORD

ORDER REVIEW / 01
Confirm the model, bill of materials, interfaces, packaging and applicable specification.
ORDER REVIEW / 02
Identify the manufacturing location, allocation and traceability requirements for the order.
ORDER REVIEW / 03
Request applicable inspection, electrical, certification and origin records.
ORDER REVIEW / 04
Agree product identification, shipping documents and acceptance requirements before dispatch.
Concept inspection still life. The actual order follows its approved manufacturing and quality plan.
05 / PEOPLE, PURPOSE & RESPONSIBILITY
A clear relationship between technology stewardship and customer supply.
GROUP STRUCTURE
Research direction · Selenium commercialization
Solar modules · Manufacturing · OEM · Distribution
Your project agreement identifies the supplying entity, product and responsibilities.
THE GROUP RELATIONSHIP / 01
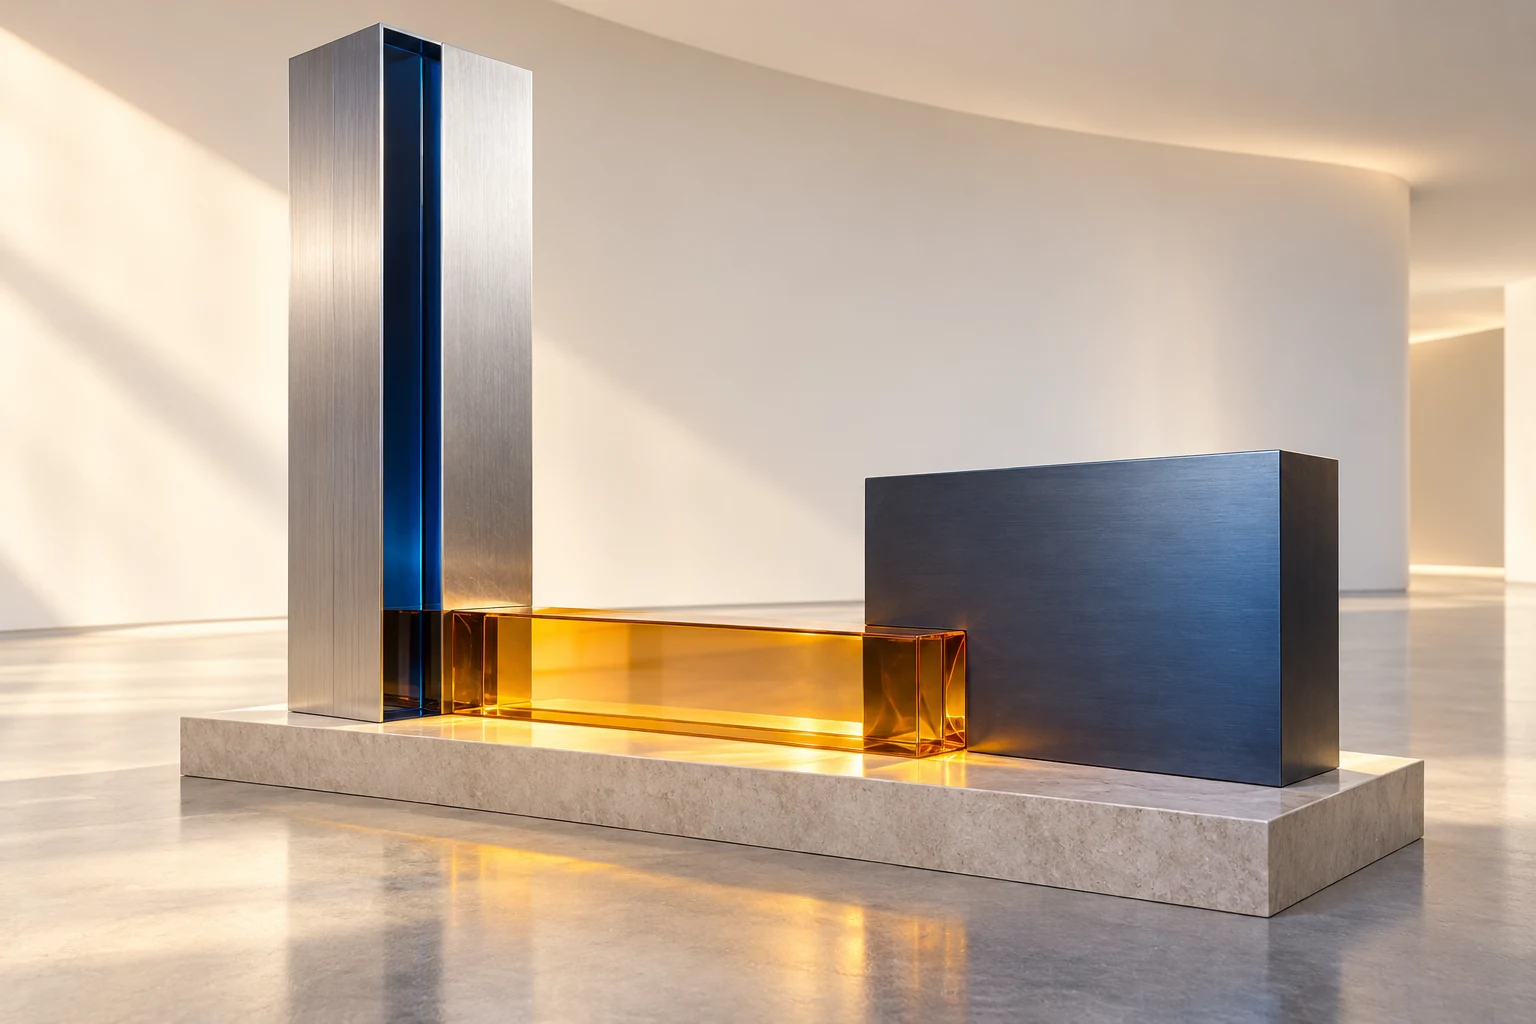
Centauri Renewable Corporation provides the group’s technology and strategic governance, including research direction and Selenium commercialization.
THE GROUP RELATIONSHIP / 02
Energy America is the customer-facing solar module brand and manufacturing, OEM and distribution operation.
Abstract two-entity relationship sculpture. It does not depict a factory, office or corporate property.
06 / CLARITY FOR THE NEXT STEP
Build a useful document request around model, revision and destination.

SELECT A RECORD TYPE
REQUEST STATE / Request current model documents
Ask for the current electrical ratings, dimensions, mass, connectors and installation interfaces for the selected model.
REQUEST STATE / Request scope review
Review the applicable model, manufacturing site, destination and supporting records.
REQUEST STATE / Confirm order-specific terms
Find the warranty schedule and support route relevant to the purchased model and agreement.
Current model-specific files are not available as downloads in this preview.
Document-request still life. Current model-specific files require a request; no download is implied.
APPLICATION / Commercial & industrial
Translate the facility constraints into a module brief.
Explore the system context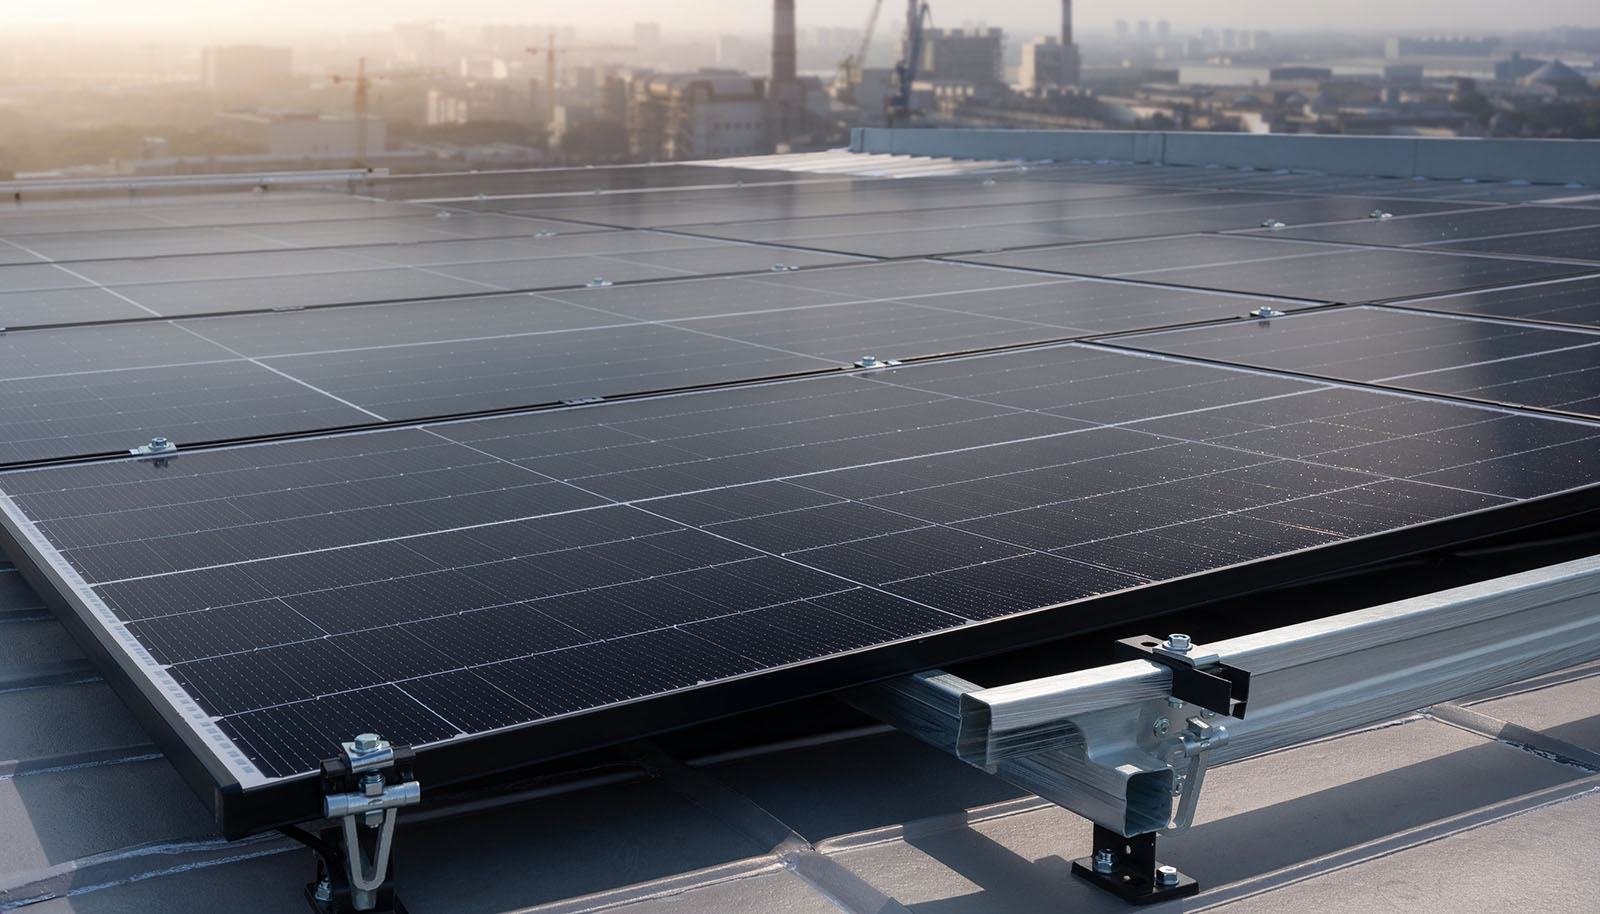
01 / SCOPE AND INTERFACES
Use this relationship map to frame the conversation, then define the actual configuration with the responsible engineering team.
Facility design, installation and construction scope must be defined by the responsible project team.
First identify facility layout and electrical and structural limits.
02 / YOUR PROJECT BRIEF
A specific brief helps separate product selection from the wider engineering and commercial scope.
SOURCE CONTEXT
The requirements below support a more specific technical or commercial conversation.
Rooftops and land-adjacent arrays for warehouses, factories and campuses require consideration of structure, fire access, service load, power system design, access and business continuity. Energy America's scope is the module and related procurement evidence; the contracted EPC and engineers own site design and installation.
Power rating is only one input. Exact dimensions, mechanical loads, thermal coefficients, connectors and qualification records matter for the site. The buyer should compare eligible products using the latest applicable datasheets and warranty terms.
Enterprise module supply can be sequenced by buildings, phases or sites under a qualifying order program. Lead times, shipping windows, storage, origin evidence, site receiving and inspection protocols must be agreed individually.
Provide building type, location, DC capacity, mounting and code requirements, commissioning target, installer/EPC details and preferred procurement structure for a technical supply conversation.
NEXT STEP
Use nonconfidential project information. The brief is prepared locally and does not create an order.